
Project Details
Location: Hayden, Colorado
Owner: Xcel Energy, UPRR
Contractor: Ames Construction
Engineer: CDG Engineering
Precaster: Wichita Concrete Pipe Co.
Products Used
– T-Wall®
Project Overview
In 2009–2010, The Neel Company (TNC) – now Geoquest USA – provided engineering for a T-Wall® project at the Xcel Energy (Xcel) Hayden Power Plant in Northwest Colorado. The existing Union Pacific Railroad (UPRR) spur serving the coal-fired plant crossed US 40, the main east-west highway in the area, at grade. Due to interruptions to highway traffic, rail deliveries of coal had been suspended for several years.
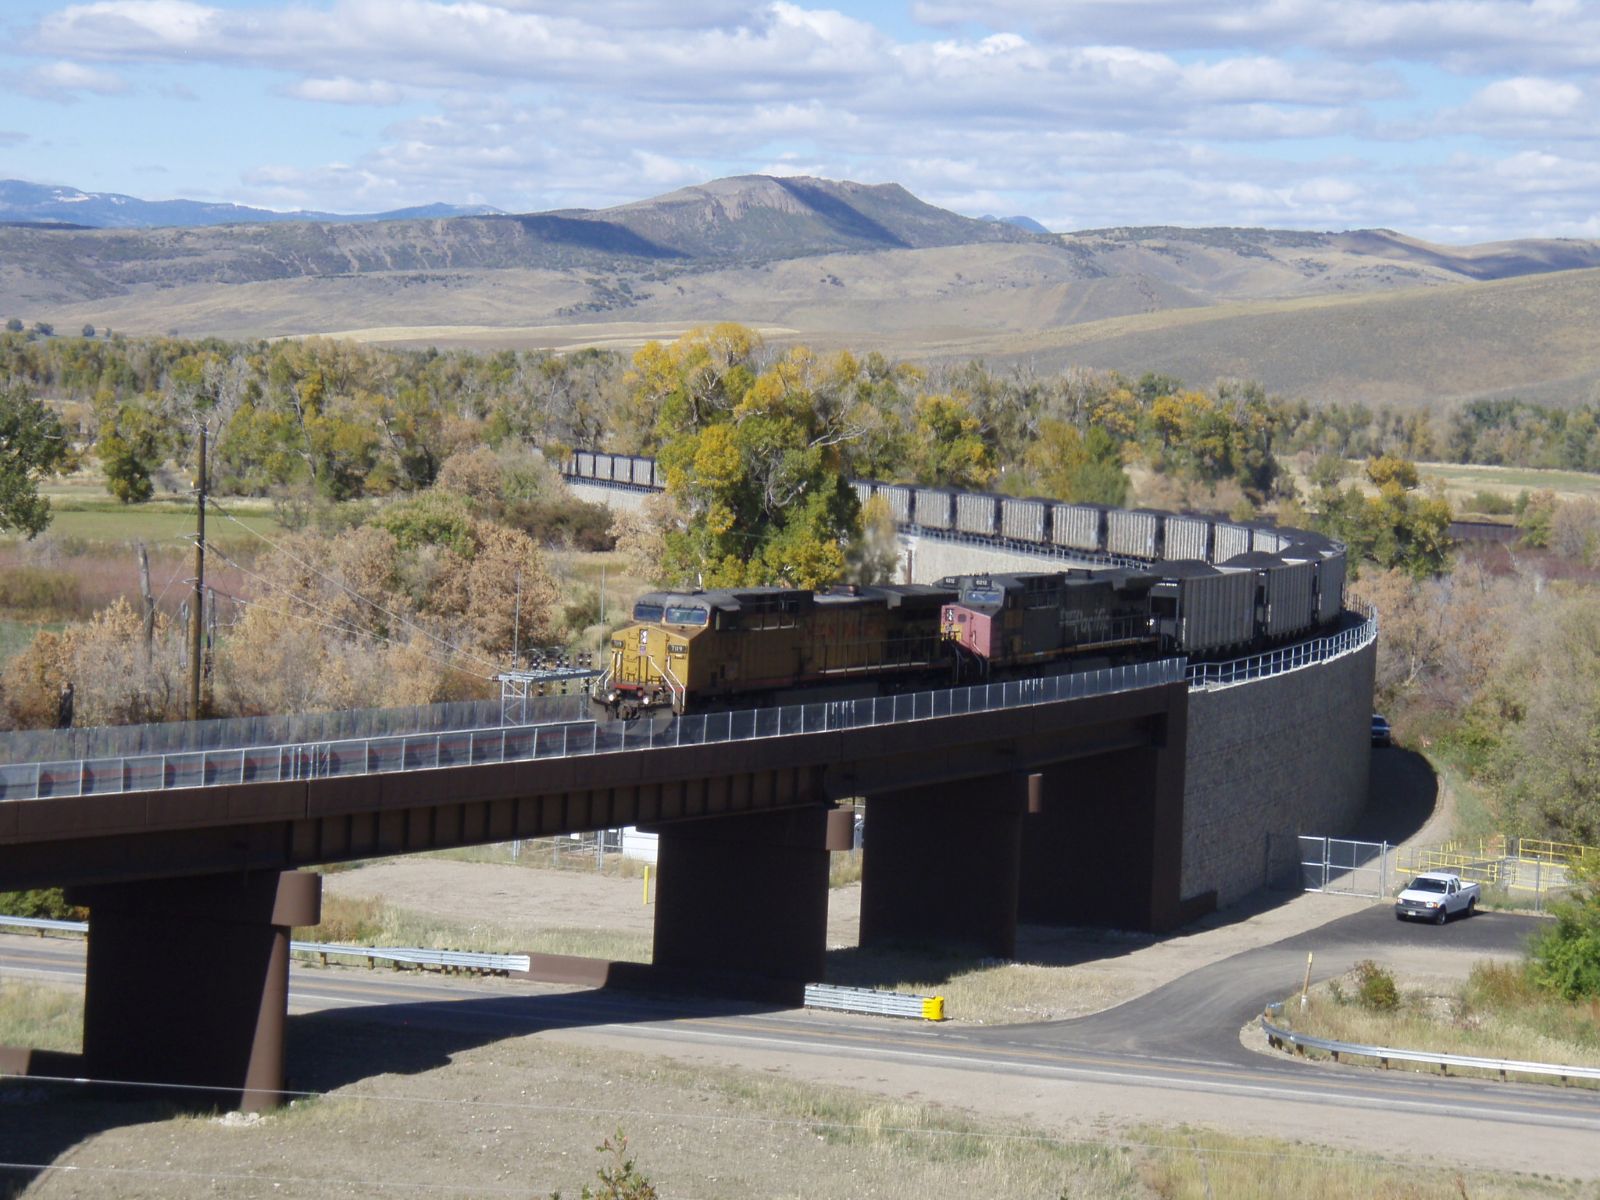
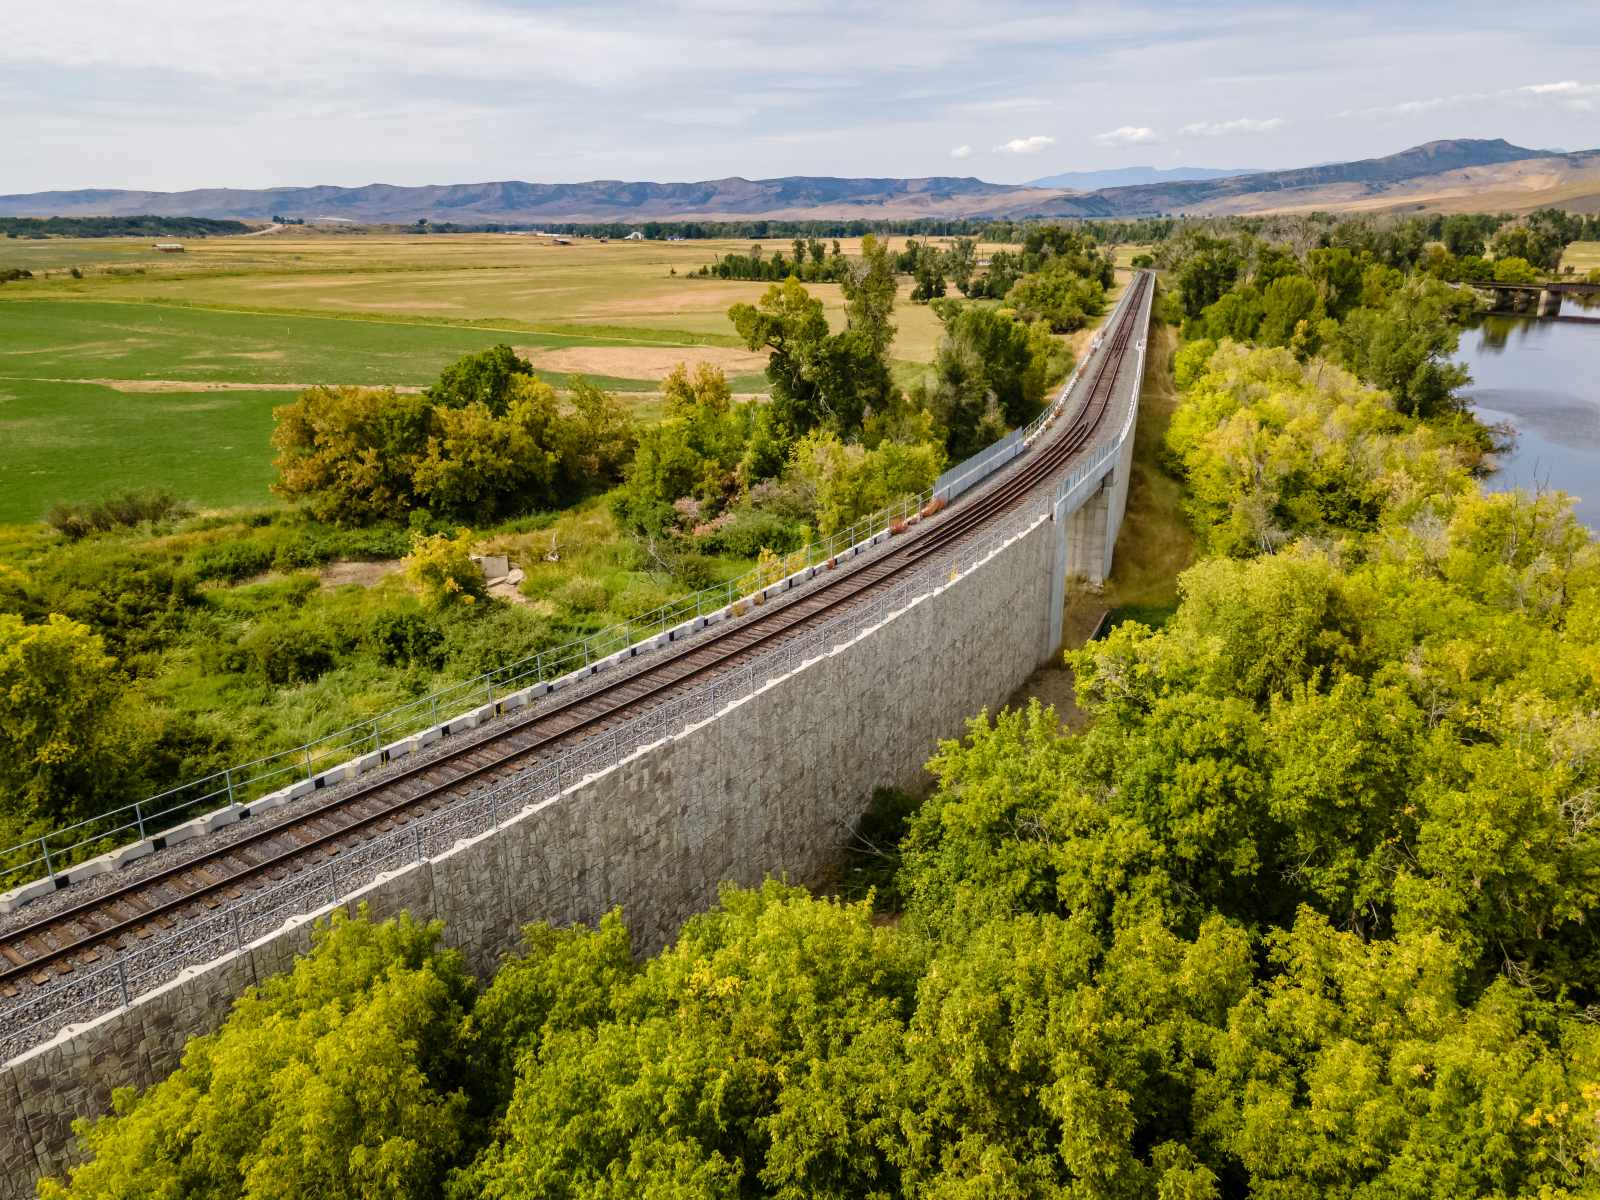
Xcel envisioned taking the railroad over US 40 using embankments and bridges over the highway, a wildlife crossing, and a county road. However, the Yampa River Wetlands and other environmental constraints limited the embankment width to just 21 feet, requiring a back-to-back retaining wall system. The resulting structure was up to 40 feet high while fitting within a very narrow footprint.
T-WALL® Solution for a Narrow Right-of-Way
UPRR chose the all-precast concrete T-Wall® Retaining Wall System because of its proven durability under heavy railroad loading. The back-to-back configuration allowed the project to achieve the necessary wall height while staying within the limited right-of-way.
T-WALL® units can also be constructed from behind within their own footprint, helping minimize excavation and further reduce the space required for construction. These capabilities were particularly important given the Yampa River Wetlands and other environmental constraints surrounding the site.
Because the structures would be highly visible from US 40, an aesthetically pleasing finish was also required. A surface treatment using deep form liners and varying shades of acrylic stain was selected to create the appearance of a stone wall.
Design and Construction
As part of a comprehensive program of coal system improvements at the Hayden plant, Xcel engaged TNC to produce the design and shop drawings. Working in coordination with CDG Engineers of St. Louis and Kumar Associates Inc., TNC’s design included 2,236 precast pieces making up 92,134 square feet of retaining walls. Casting by Wichita Concrete Pipe (WCP) took place in 2009 and 2010.
The cast-in-place concrete bridge abutments were completed in 2009 by Ames Construction Inc. Kumar Associates designed the foundation improvements required to support the large bearing loads at the base of the structures.
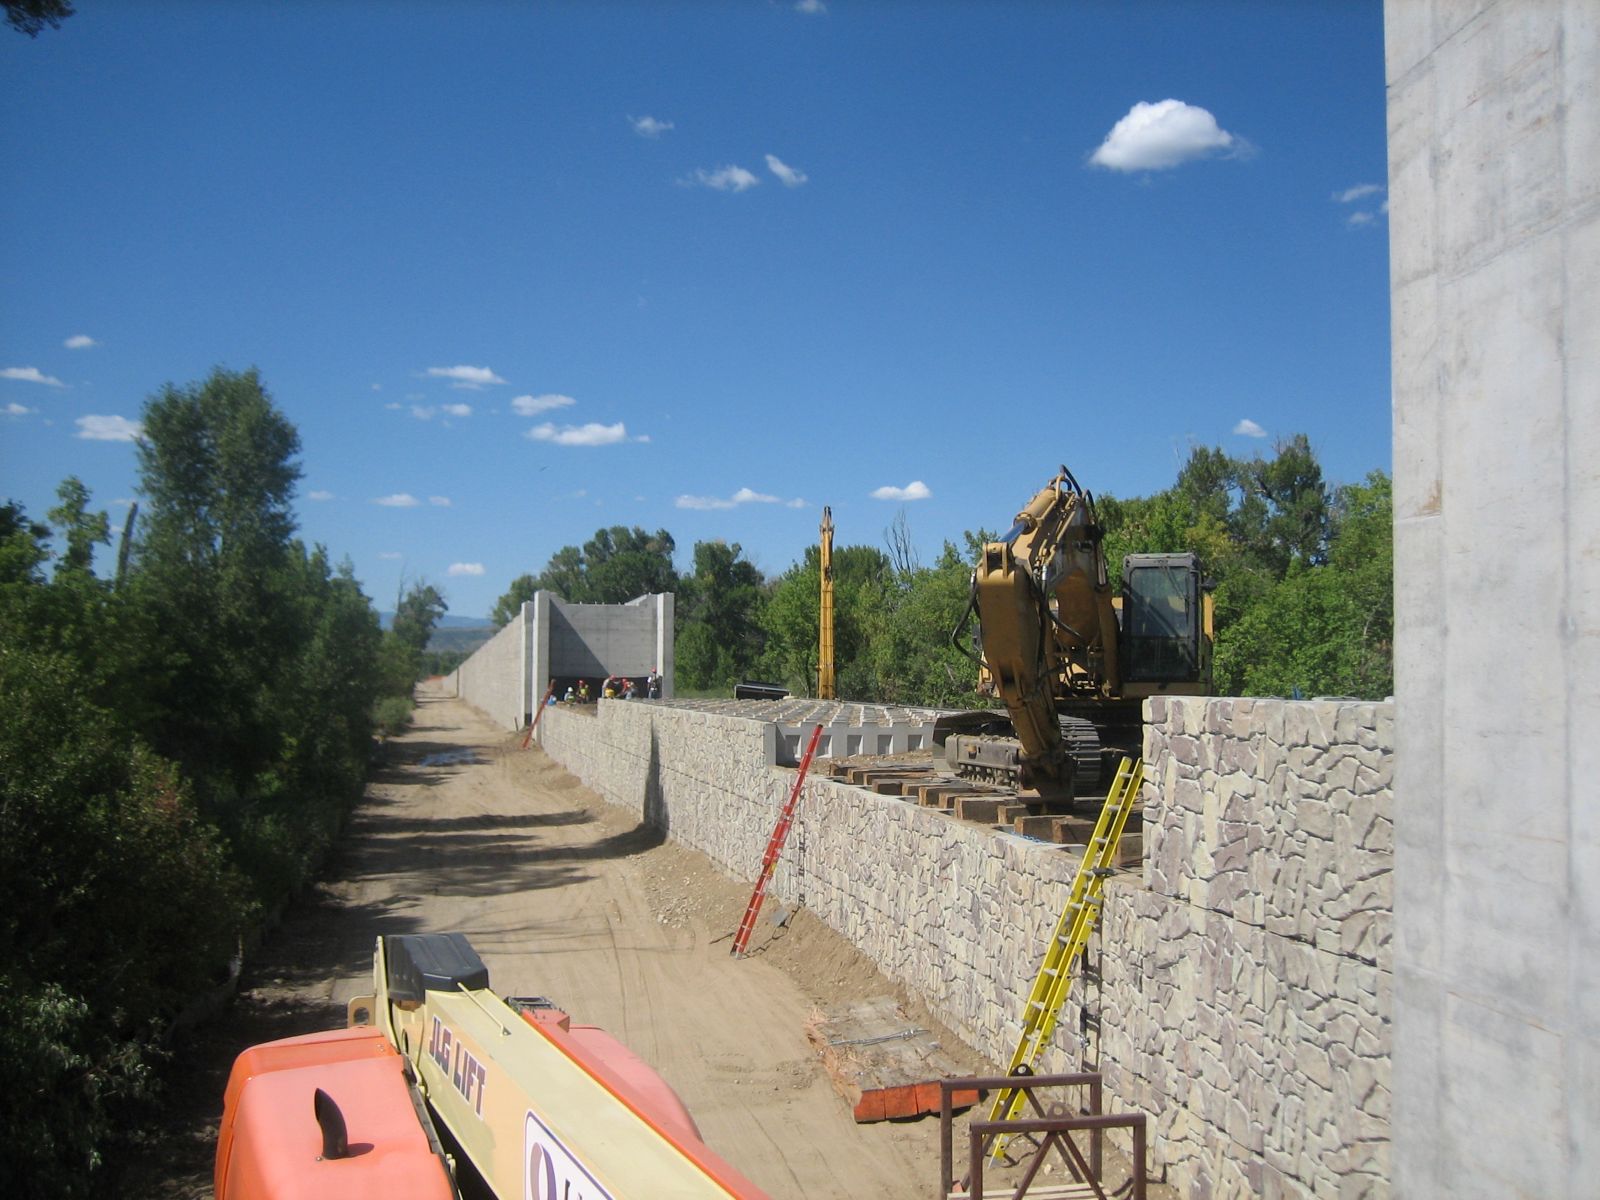
Ames completed the foundations and walls in late summer 2010. As shown in the project photos, Ames used innovative techniques to set the precast units and backfill within the high, narrow structures.
Grade Separation Completed
The bridge members were placed before the winter shutdown. Rail construction on top of the completed walls was finished in summer 2011, along with improvements to the power plant. At noon on October 10, 2011, the first unit train crossed the completed structure.
The project was considered a successful example of innovative engineering, logistics, construction, and coordination among the owner, engineers, supplier, and contractor in a remote location. Xcel and UPRR praised TNC and the T-WALL® system, along with the other project participants.
The completed structure provides an attractive, durable solution designed to support heavy coal trains for decades to come. Fast, modular construction in a severe weather environment was a key feature in the success of the project.