

Pressure Relief Walls and Why They’re Recommended
When engineers need to limit the earth pressure applied to a cast-in-place (CIP) retaining wall or abutment, a pressure relief mechanically stabilized earth (MSE) wall is often recommended.
These walls are constructed independently behind the rigid structure, allowing the reinforced soil to accommodate movement without transferring the same demands directly to the CIP wall or abutment. Soil reinforcing elements should not be connected directly to rigid, cast-in-place retaining structures as a general design approach.
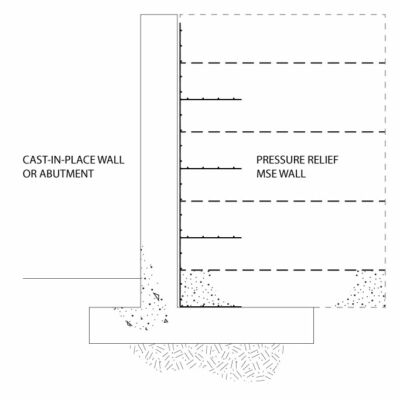
Key Principles
Reinforced Earth® and all other Mechanically Stabilized Earth (MSE) systems combine compacted granular soil with tensile reinforcing elements (steel strips, ladders or geosynthetics) to create a composite material with both high compressive and tensile strength. Tensile loads are transferred to the soil reinforcements via friction as soil deformation occurs. This mechanism allows the reinforced soil-structure to support heavy loads and act as a composite gravity retaining wall system.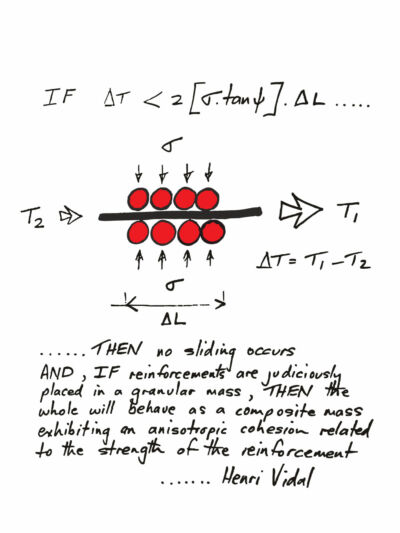
- Friction: The core principle is the development of friction between the soil and the reinforcement.
- Confining Pressure: The soil reinforcements are placed in horizontal layers within the soil. The confining pressure is created by the overburden height of soil above the reinforcement layers.
- Composite Behavior: The reinforced soil, combined with discrete facing elements, creates a stable gravity structure. The flexibility of the soil allows the structure to accommodate deformations including settlement without structural distress.
- Soil Reinforcing Strips are not tie-backs.
- Facing Elements should be compatible with anticipated compression of the reinforced soil. Vertical compression of the reinforced soil during construction and in service is accommodated by compression of bearing pads placed between the lifts of facing panels.
Why MSE Reinforcements Should Remain Independent of Rigid Structures
Although some departments of transportation (DOTs) use soil reinforcements attached to abutment pile caps, these applications are generally limited to conventional, non-integral abutments founded on a single row of H-piles or prestressed piles. In these cases, load sharing between the piles and soil reinforcements depends on structural displacement.
For applications combining MSE systems with cast-in-place retaining walls and abutments, the industry-standard approach is to provide an independent pressure relief wall behind the CIP structure. These walls typically use wire facings, although precast panel facings have also been used.
Because the pressure relief wall is not attached to the CIP structure, it can undergo vertical and lateral deformation without directly affecting the rigid wall or abutment behind it.
This flexibility is important because only a small amount of lateral movement is needed at each reinforcement layer to mobilize friction with the surrounding soil. Approximately 0.25 to 0.5 inches of displacement may be required. As the reinforcement develops frictional resistance, the facing must be able to deflect laterally as well.
Connecting multiple rows of reinforcement directly to a rigid structure creates a more complex condition. The movement required to mobilize friction becomes difficult to predict and may not occur until the retaining wall structure itself moves in service.
Full-height facing can further limit the flexibility of an MSE system. Without panel joints and compressible bearing pads, the facing cannot readily accommodate compression within the reinforced soil or differential settlement of the foundation soils. Tie strips may also experience shear and bending forces as the soil beneath each lift of reinforcement compresses.
In addition, transferring horizontal and vertical loads to a full-height facing is more complex than transferring loads to flexible wire facing or discrete precast concrete panels. For these reasons, facing flexibility and the ability to accommodate movement are important considerations when designing MSE systems in combination with rigid retaining walls and abutments.


